

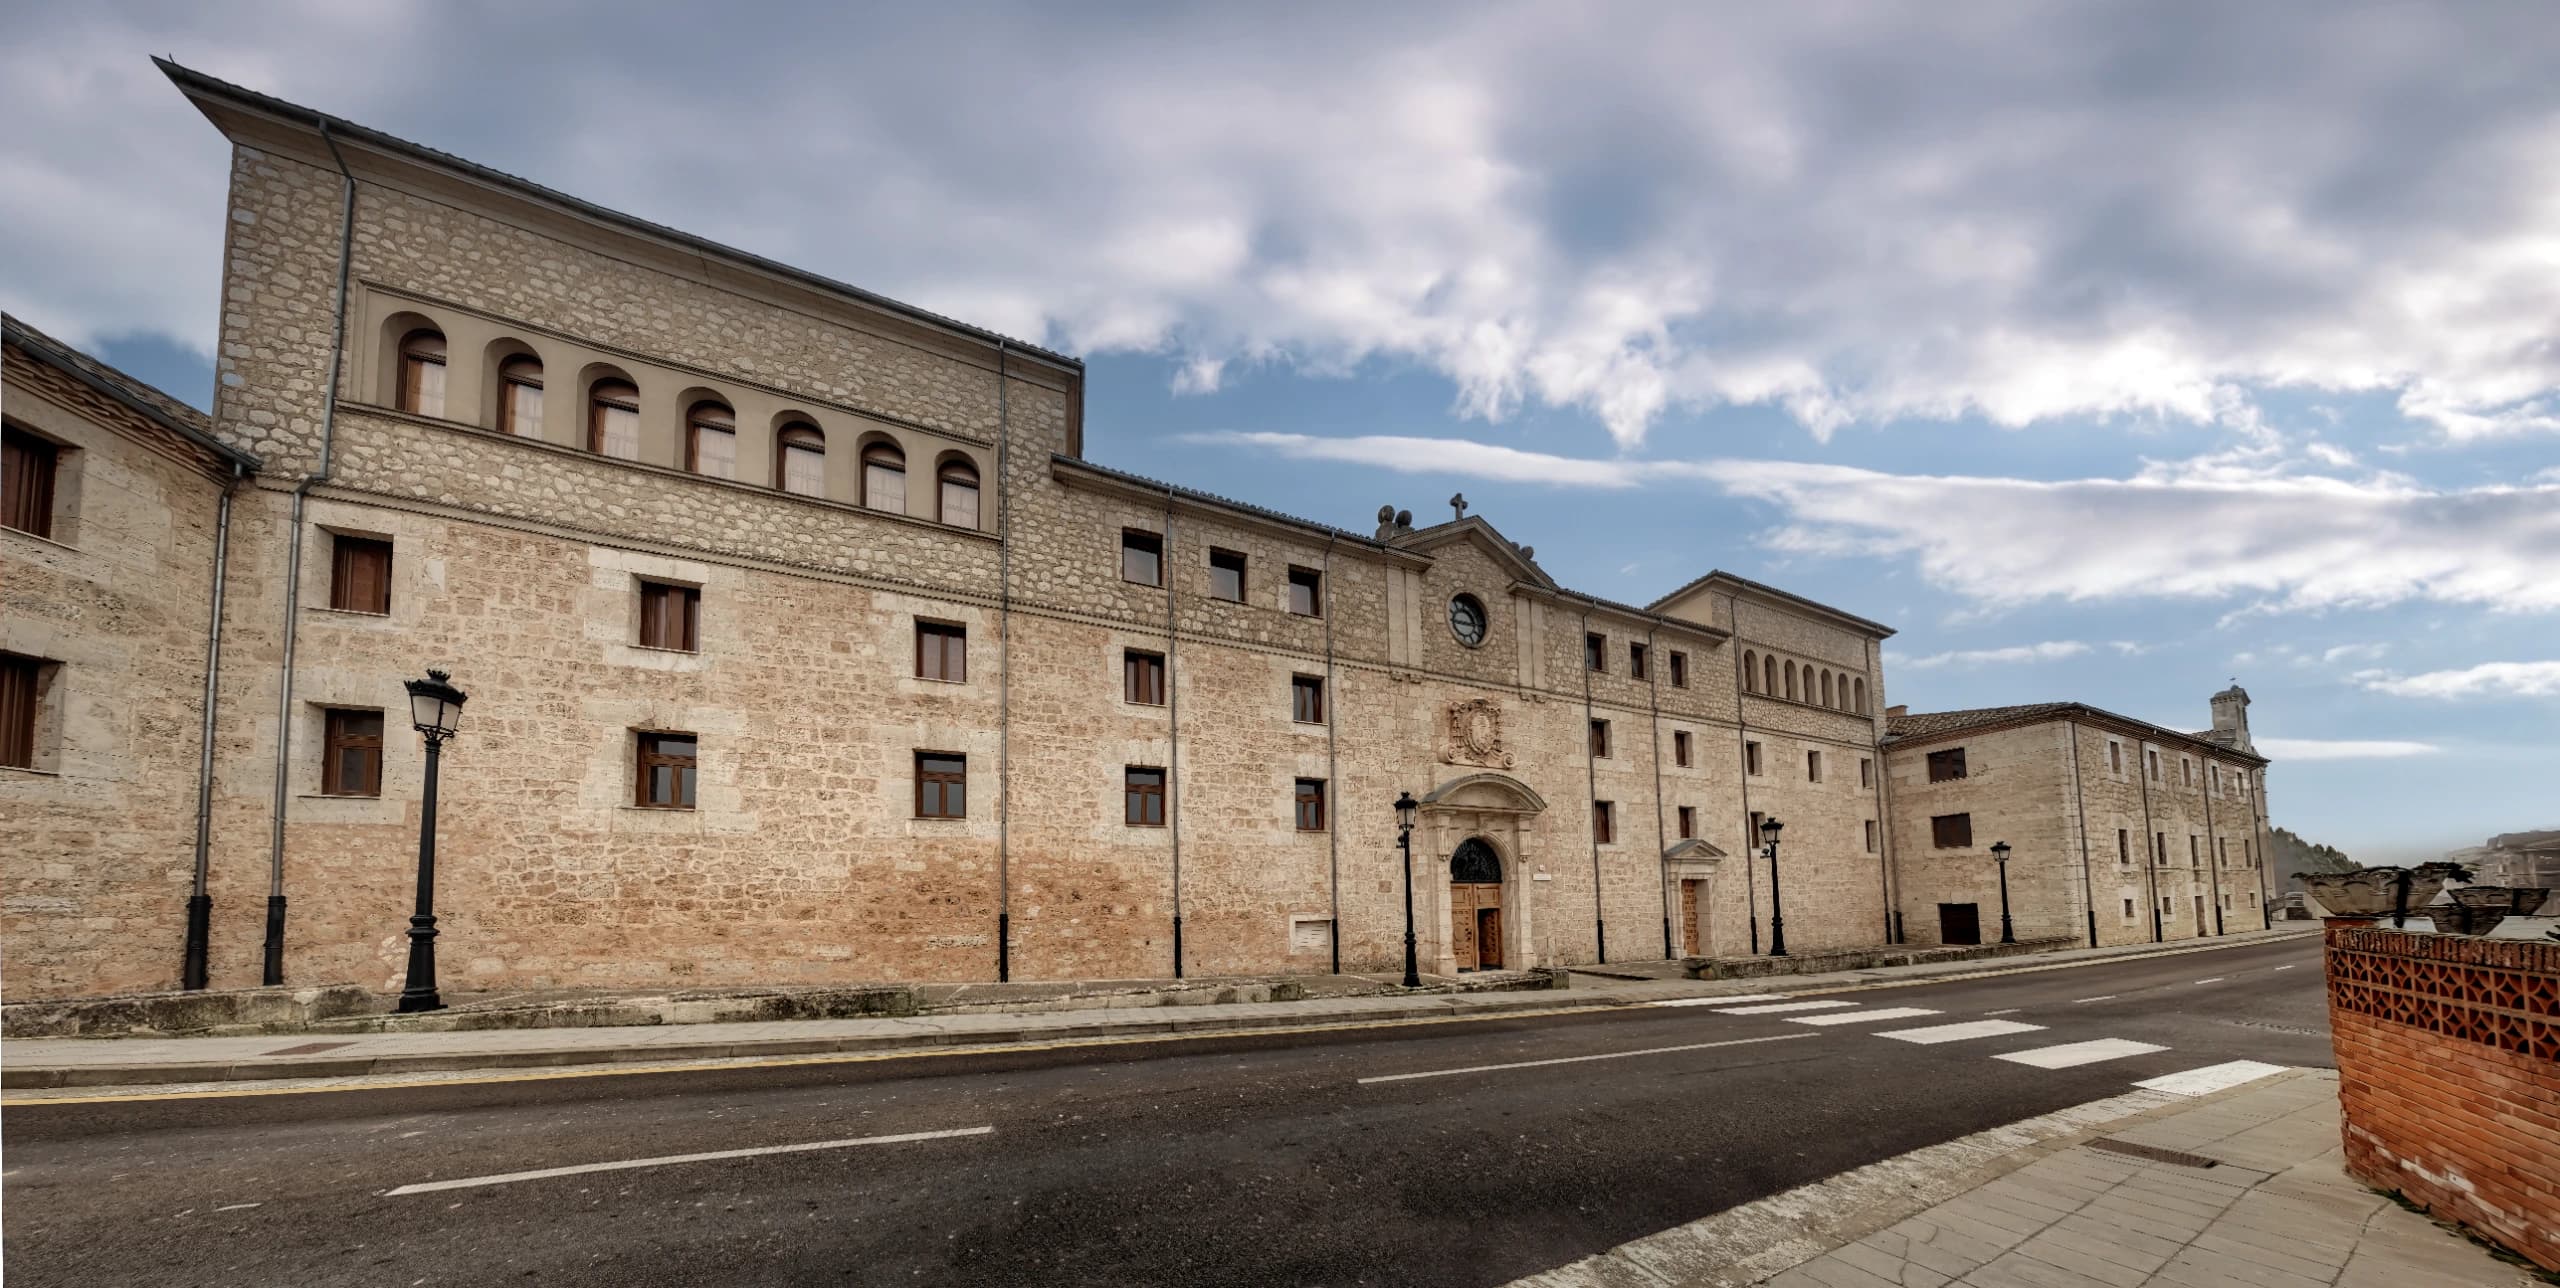
Santo Domingo de Guzmán Diocesan Seminary
This building was originally funded by Joaquín Eleta. Construction began in 1785, and it was inaugurated in 1791. Luis Bernasconi was responsible for the design and supervision of the project.

Santo Domingo de Guzmán Diocesan Seminary
18th century
The building was originally funded by Joaquín Eleta. Construction began in 1785, and it was inaugurated in 1791. Luis Bernasconi was responsible for the design and supervision of the project.
The building has a square floor plan with a central courtyard. The ground floor houses the chapel (now an auditorium), the refectory, the kitchen, and the pantry; on the first floor, surrounding the courtyard, are the various classrooms; the second floor was reserved for living quarters.
The façade is constructed of masonry with ashlar blocks framing the openings. The semicircular arch of the main entrance is flanked by pilasters supporting a curved pediment. Above the door stands the magnificent coat of arms of Bishop Eleta, at whose expense the seminary was built. The upper part of the coat of arms features the arms of the Eleta family of Navarre, and the lower part displays the arms of the Inquisition, of which the royal confessor was dean.
The coat of arms is surrounded by the Franciscan cord and crowned by the archbishop’s miter.
Eleta’s original core was expanded in the mid-19th century with two wings on either side, which protrude beyond the plane of the original facade. Further expansion work, carried out in the 20th century, increased the building’s height and added the Minor Seminary chapel—now the Holy Week Museum—to the east of the façade, which features a portal with classicist influences in the style of Herrera.