

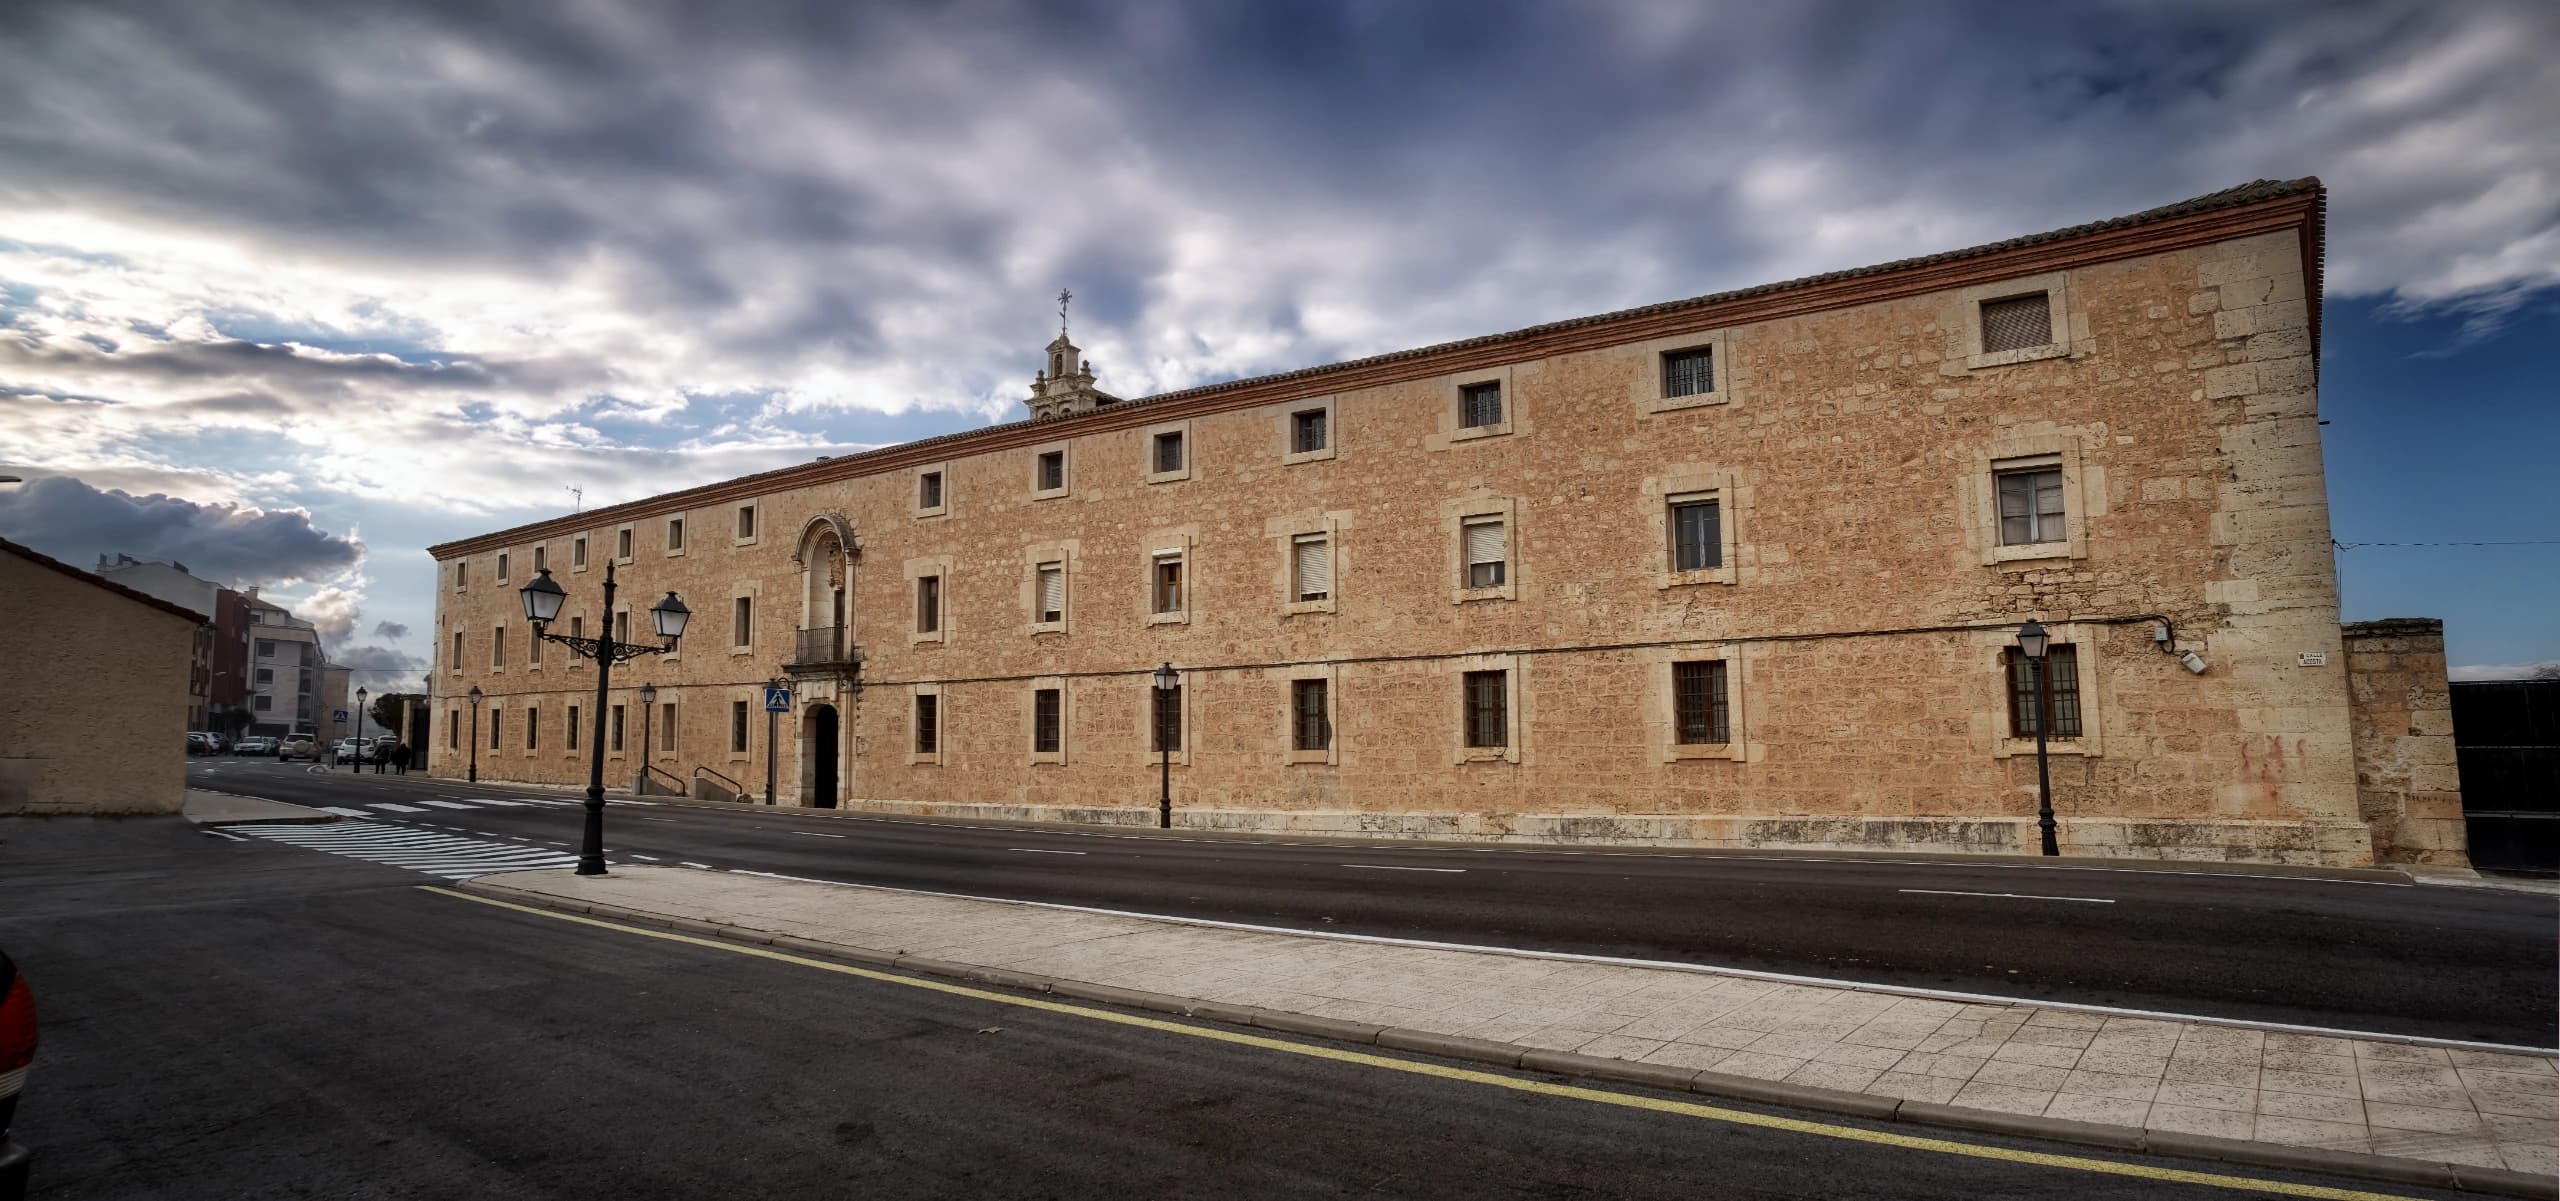
San José Royal Hospice or Residence
Construction of the Hospice began in 1785, and by 1790 it was completed but already running out of funds, so in 1793 the residents were moved to Zaragoza, and the building was occupied by the Royal Livestock Breeders’ Co

Royal Hospice or San José Residence
18th century
The architect in charge of building the Hospice was Luis Bernasconi.
Construction of the Hospice began in 1785, and by 1790 it was completed but already running out of funds, so in 1793 the residents were moved to Zaragoza, and the building was occupied by the Royal Livestock Breeders’ Company of Soria and Burgos, which built a wool-manufacturing facility—attached to the Hospice—complete with a washhouse, fulling mill, and dyehouse. The Company occupied the property until 1803.
After it was seized by the Treasury, the Hospice became the property of the Provincial Council of Soria, which still owns it today. During the tenure of Bishop Horcos (1853–1861), nuns from the Order of St. Vincent de Paul took on the responsibility of caring for orphans and foundlings. Today it continues to be used for charitable purposes under the name Residencia San José.
The Royal Hospice is a massive building, characterized by its great simplicity and a rectangular floor plan. Its façade measures 84.8 meters wide by 46.4 meters deep. Inside, visitors can see two courtyards that bear an unmistakable resemblance to the central courtyard of the Seminary. The structure is built of masonry, with the corners and edges of the openings—as well as the main entrance—constructed of ashlar.
The most interesting feature of the Hospicio is the main entrance with its upper balcony. The entrance door is a very low arch, above which is the balcony on the main floor, lending the composition an elegant, eye-catching quality very much in the style of Sabatín: the door leading to the balcony opens into a niche.
Crowning the opening, within the niche itself, is a striking stone coat of arms of Charles III.